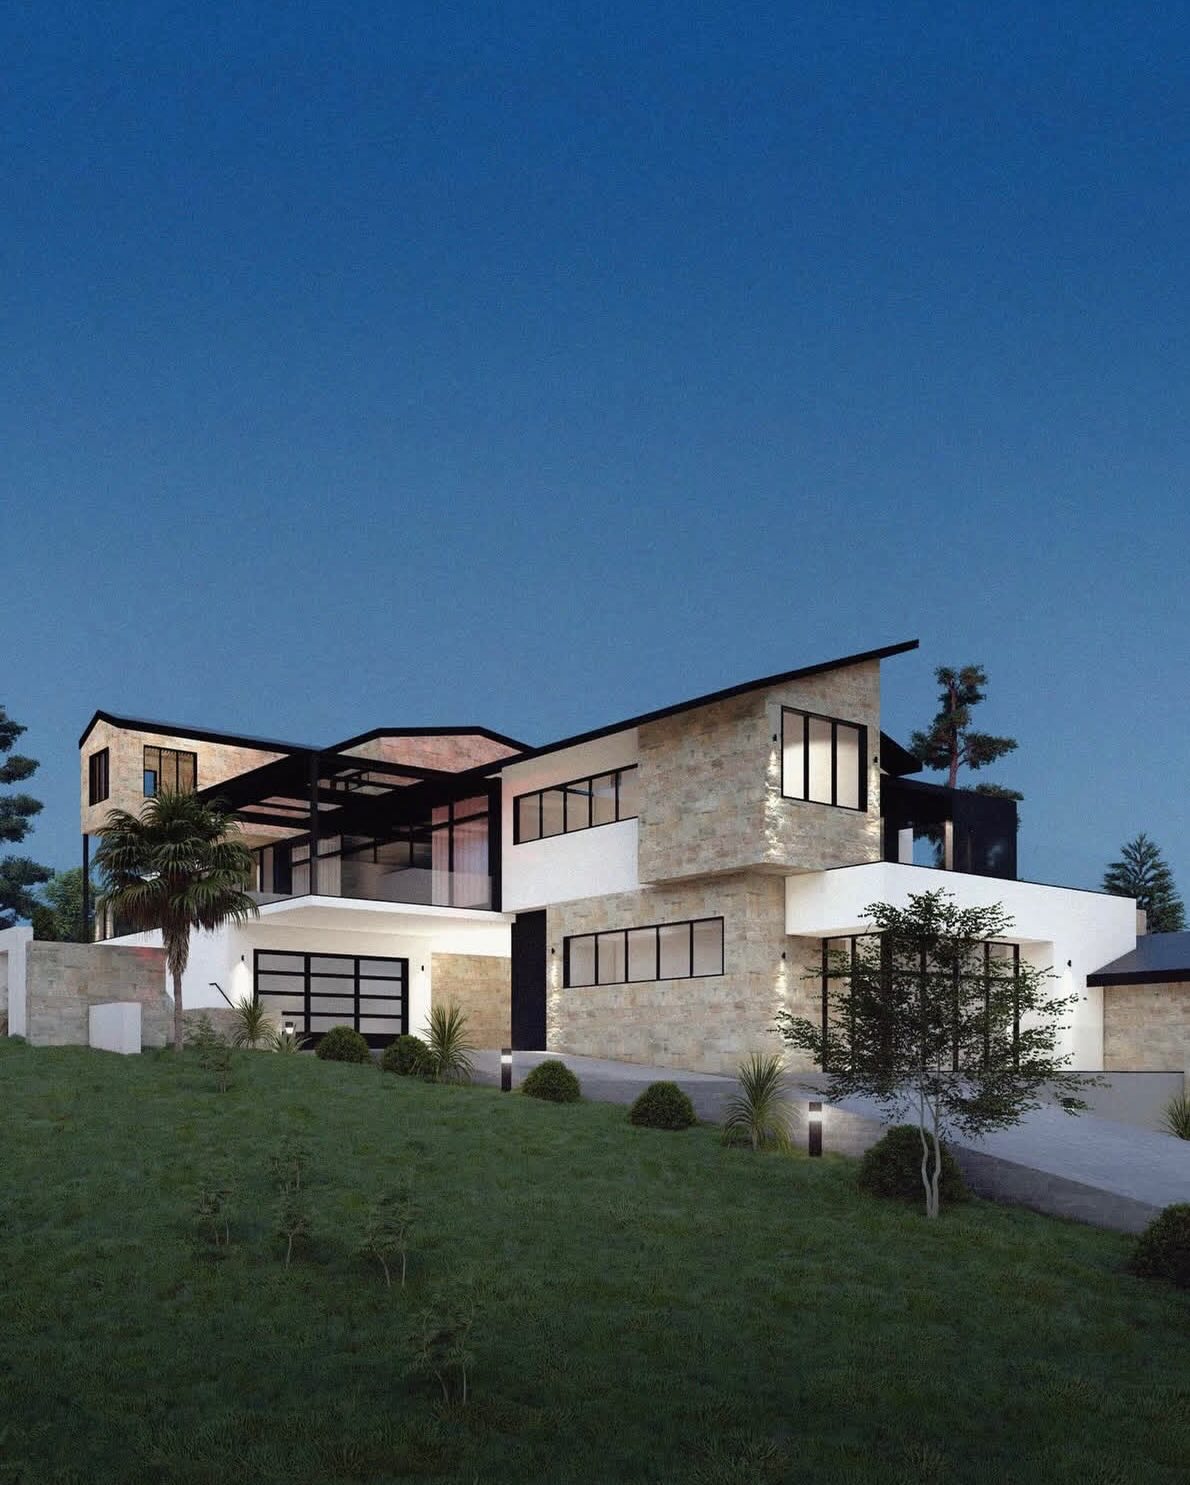
From Idea to Approved Permit: How Studio MOTH Simplifies Building in California
Building an ADU, remodeling, or adding on? Start here.
Most homeowners don’t know where to start. A new ADU, a garage conversion, a second story, or a major remodel all begin the same way: with a long list of people to hire before anything gets built.
You need a designer to draw the plans. An engineer to make them structurally sound. A Title 24 consultant for energy compliance. Sometimes a civil engineer, a soils engineer, or a land surveyor. Then the city sends back corrections, and someone has to manage them. Then you need a contractor you can trust.
Each handoff adds time, cost, and room for mistakes. The process quickly becomes overwhelming.
One team instead of five
Studio MOTH handles your architectural design, engineering, and city permitting from start to finish. You work with one team and one point of contact, not five separate firms.
Under one roof, we provide:
- Site visits and as-built measurements
- Architectural design and construction drawings
- Structural engineering, with stamps from licensed professional engineers
- Mechanical, electrical, and plumbing (MEP) plans
- Title 24 energy compliance
- City submittal, plan check, and corrections through final approval
When your project needs outside specialists, such as civil engineers, soils engineers, or land surveyors, we coordinate them for you.
Our process, phase by phase
Every Studio MOTH project follows the same four phases, from the first site visit to approved plans.
- Observation & Measurement (about 1 week). We visit your property to document existing conditions and take precise field measurements. These baseline plans become the foundation for design.
- Architectural Design (about 1–2 weeks). You receive 3 customized layout concepts, with up to 3 rounds of revisions. We design around your vision and feedback, with structural efficiency and cost in mind from the start. 3D renderings help you see spatial flow, materials, and lighting before anything is built.
- Structural & Technical Engineering (about 1–2 weeks). We prepare structural plans, connection details, and load calculations, stamped by licensed engineers, plus Title 24 energy compliance. The result is a complete, permit-ready submittal package.
- Permitting & City Approvals (varies by city). We handle plan intake, plan check comments, and revision cycles. Most Studio MOTH projects pass review in just 1–2 cycles. You receive fully permitted drawings, ready for construction.
Plans in 2–3 weeks, approval guaranteed
Most standard projects are ready for their first city submittal within 2–3 weeks. For a homeowner, that can mean months saved before construction starts.
We also stand behind our work. If we can’t get your plans approved, you get your money back. Terms apply; ask us for details.
Speed only matters if the quality holds up. We focus on accurate drawings, clear communication, and following through on every commitment, which is why most of our projects clear plan check in 1–2 review cycles.
After the permit: getting it built
Studio MOTH doesn’t perform construction, but you won’t be left on your own once your plans are approved.
- Competitive bids. We send your permitted plans to our network of vetted contractors, so you can compare real bids from qualified builders.
- Financing. Need help funding the build? We connect you with lenders to explore your financing options.
Interior design and construction oversight
For clients who want design guidance beyond the permit set, we offer additional services:
- Photorealistic renderings to visualize design concepts and finishes before you commit.
- Mood boards and design concepts to define the aesthetic direction.
- Specification schedules for materials and finishes, so your contractor builds exactly what was designed.
- Interior design guidance on materials, finishes, fixtures, and furnishings, tailored to your vision.
- Construction oversight, with on-site visits at key milestones, design administration, and project management.
What we design, and where
We design residential and commercial projects, including ADUs, garage conversions, home additions, major remodels, new construction, and commercial spaces.
Studio MOTH serves Los Angeles and San Diego, with projects across California and nationwide.
Are you a general contractor? We partner with contractors who need a reliable team for design, engineering, and permitting, so you can focus on building.
Have a project in mind?
Email us your property address and a brief description of what you want to build. We’ll show you what’s possible, walk you through the process, and give you a clear estimate of the costs involved.
- Phone: 818-237-8741
- Email: info@mothinc.com
- Website: mothinc.com
- Instagram: @studiomoth_
Stop chasing designers, engineers, and permits. Let one team handle it.


